
Listing Courtesy of: SMART MLS / Listed By: Gabrielle Renaud, Coldwell Banker Realty - Contact: (860) 823-8995
23 Berkshire Way Simsbury, CT 06070
Active (21 Days)
$549,900 (USD)
OPEN HOUSE TIMES
-
OPENFri, Oct 24:00 pm - 6:00 pm
-
OPENSun, Oct 43:00 pm - 5:00 pm
Description
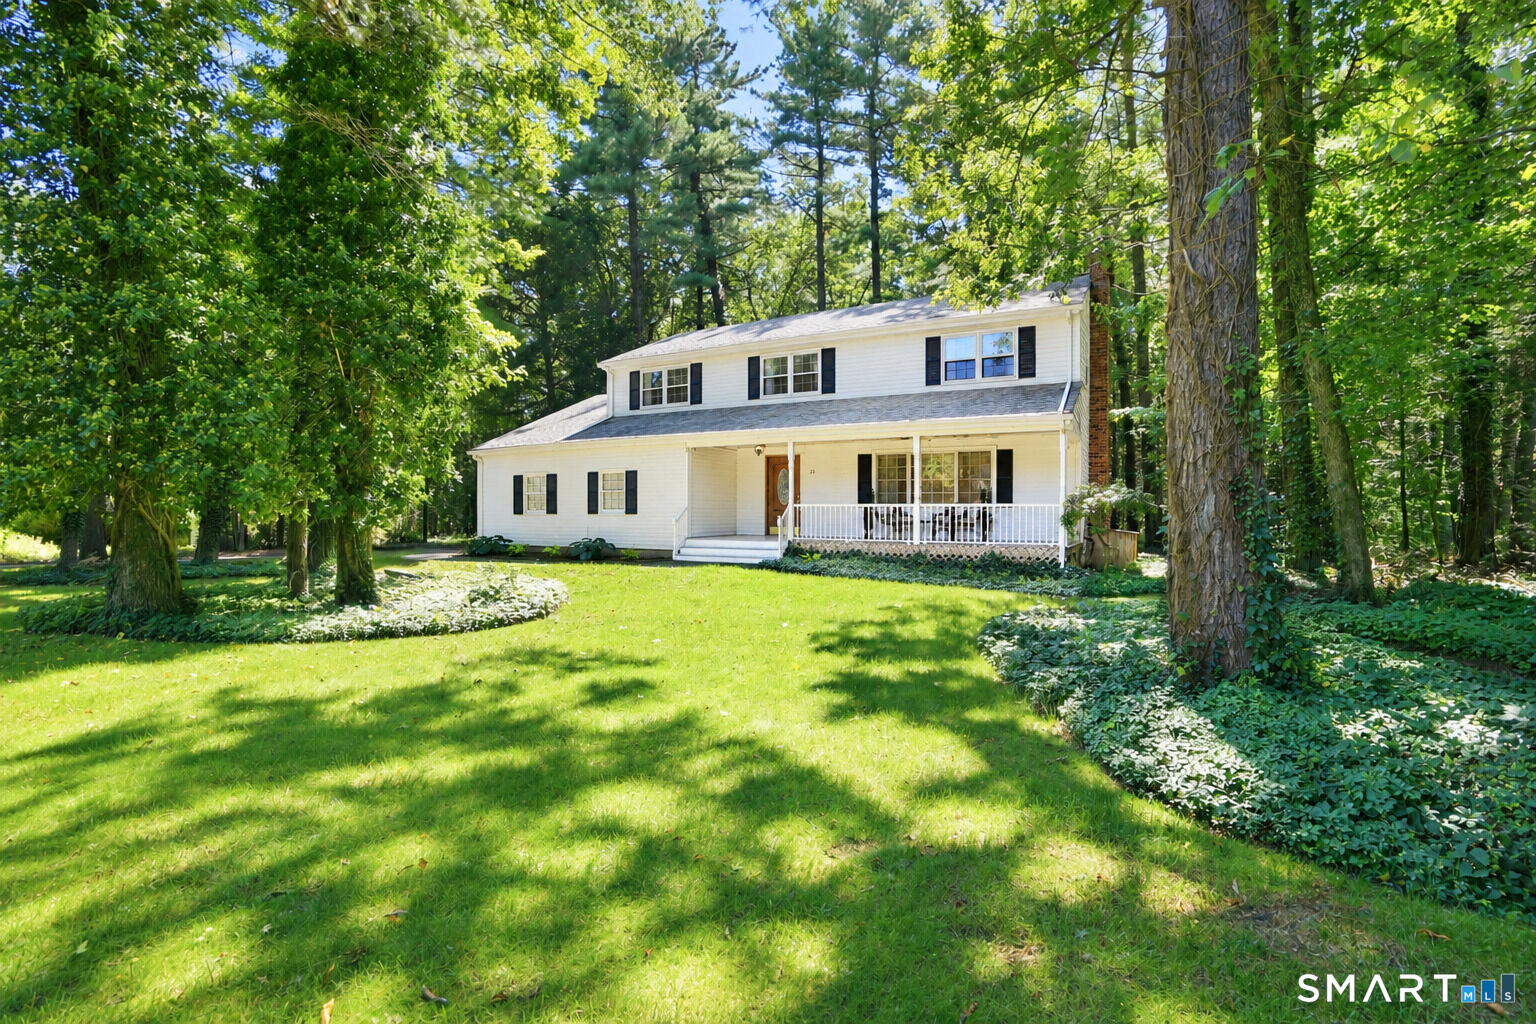
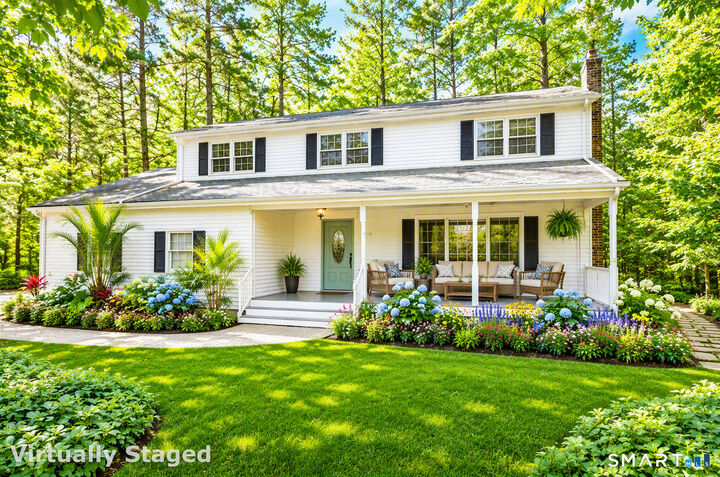
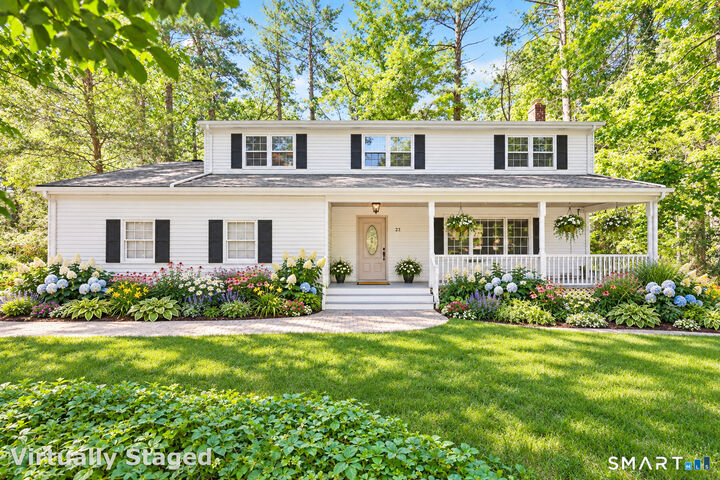
This home has it all. Beautifully situated in a highly desirable neighborhood, this distinctive Colonial offers character, craftsmanship and privacy. Inside, rich details include solid wood doors, pine post-and-beam accents, a warm hearth and wood burning fireplace. The chef's kitchen features solid maple cabinetry, granite, a Viking six-burner range and remarkable century-old reclaimed hardwood flooring sourced from a KY cotton warehouse. 4 sizable bedrooms and 2.5 updated baths provide comfortable living and entertaining. The lower level offers flexible craft/workshop and studio space, plus wiring for a 6.1 surround sound system. The outdoors are equally special. Relax on the Georgian-style front porch with lighting, ceiling fan and removable screens, or entertain on the Brazilian walnut deck overlooking protected land. A bike path is accessible directly from the yard. Enjoy a meticulously maintained hot tub or the outdoor shower through the seasons. Underground electrical is installed for a future pool or gazebo in the back. Recent improvements include a NEW oil burner and furnace, multiple NEW windows, NEW garage doors and Bosch dishwasher. A generator with electric start/manual transfer switch adds peace of mind. A truly unique home with warmth, privacy and space to grow.
MLS #:
24205847
24205847
Taxes
$9,190(2026)
$9,190(2026)
Lot Size
0.78 acres
0.78 acres
Type
Single-Family Home
Single-Family Home
Year Built
1976
1976
Style
Colonial
Colonial
County
Hartford County
Hartford County
Listed By
Gabrielle Renaud, Coldwell Banker Realty, Contact: (860) 823-8995
Source
SMART MLS
Last checked Sep 30 2026 at 6:53 PM GMT+0000
SMART MLS
Last checked Sep 30 2026 at 6:53 PM GMT+0000
Bathroom Details
- Full Bathrooms: 2
- Half Bathroom: 1
Interior Features
- Auto Garage Door Opener
- Cable - Pre-Wired
- Open Floor Plan
Kitchen
- Oven/Range
- Refrigerator
- Dishwasher
- Washer
- Gas Range
- Range Hood
- Icemaker
- Freezer
- Gas Dryer
Lot Information
- Level Lot
- Lightly Wooded
- Secluded
- Dry
- On Cul-De-Sac
- Fence - Electric Pet
Property Features
- Foundation: Concrete
Heating and Cooling
- Hot Water
- Ceiling Fans
- Window Unit
Basement Information
- Interior Access
- Concrete Floor
- Full
- Full With Hatchway
Exterior Features
- Aluminum
- Roof: Asphalt Shingle
Utility Information
- Sewer: Public Sewer Connected
- Fuel: Oil
- Energy: Storm Windows, Generator, Extra Insulation, Programmable Thermostat
School Information
- Elementary School: Squadron Line
- Middle School: Henry James
- High School: Simsbury
Garage
- Attached Garage
Living Area
- 2,212 sqft
Additional Information: Glastonbury | (860) 823-8995
Location
Disclaimer: The data relating to real estate for sale on this website appears in part through the SMARTMLS Internet Data Exchange program, a voluntary cooperative exchange of property listing data between licensed real estate brokerage firms, and is provided by SMARTMLS through a licensing agreement. Listing information is from various brokers who participate in the SMARTMLS IDX program and not all listings may be visible on the site. The property information being provided on or through the website is for the personal, non-commercial use of consumers and such information may not be used for any purpose other than to identify prospective properties consumers may be interested in purchasing. Some properties which appear for sale on the website may no longer be available because they are for instance, under contract, sold or are no longer being offered for sale. Property information displayed is deemed reliable but is not guaranteed. Copyright 2026 SmartMLS, Inc. Last Updated: 9/30/26 11:53




