
Listing Courtesy of: SMART MLS / Listed By: Tracy Molloy, Coldwell Banker Realty - Contact: (860) 573-8525
24 Raymond Road East Hampton, CT 06424
Active (0 Days)
$439,900 (USD)
OPEN HOUSE TIMES
-
OPENSun, Oct 2512:30 pm - 2:00 pm

Description
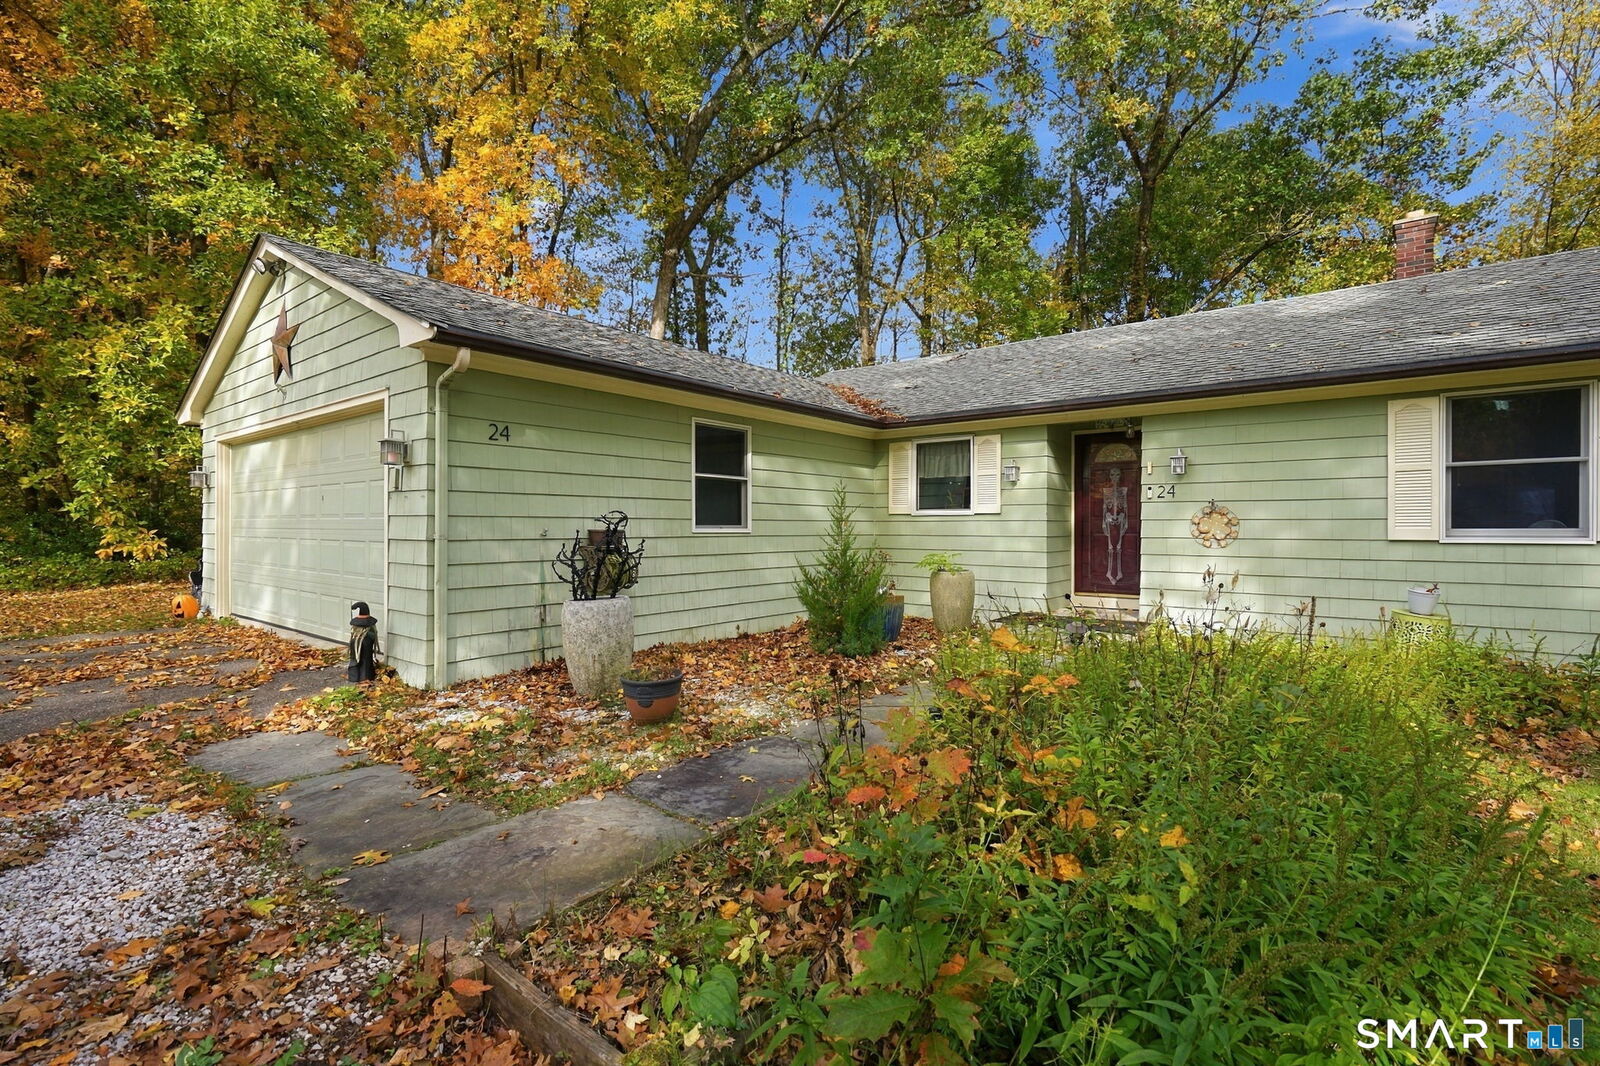
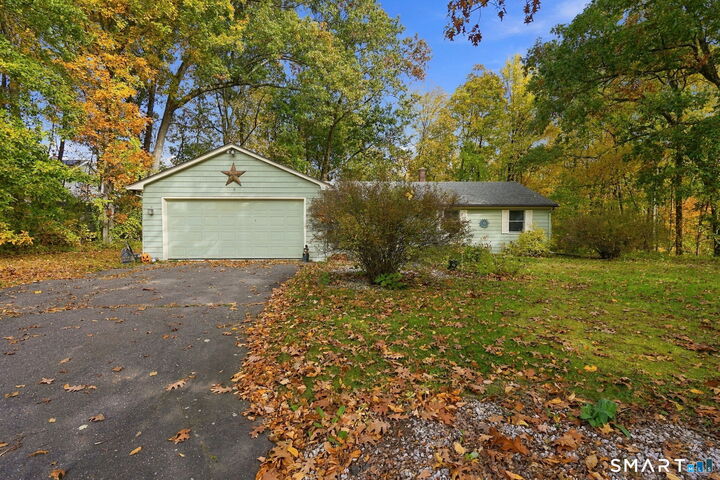
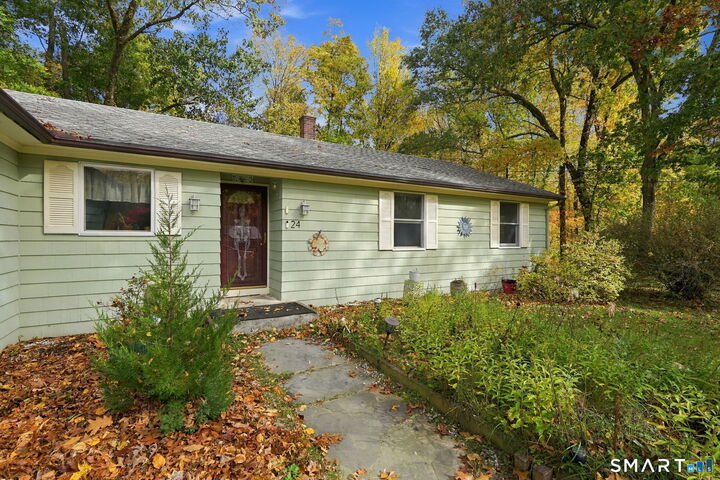
Enjoy the lake lifestyle at Beautiful Lake Pocotopaug! With over 1500 sq ft of living space on a .40-acre lot, this 3-bedroom, two full bathroom ranch style homes offers one floor living and a spacious layout w/attached 2 car garage. The eat in kitchen features new tile floors, built in shelves and a custom electric stove/hood with plenty of space to entertain. Enjoy your large living area w/access to a private patio in the backyard. The main bathroom has been remodeled w/ dual granite vanity, tile floor and tub. The primary bedroom features cedar closets attached full bath with walk in shower. Well maintained by the original owner, the home has hardwood floors in all rooms, newer windows/doors, garage door, 50-year roof and central air! 1st floor laundry room. Just moments from Lake Pocotopaug, residents have the option to join the Hales Point Beach Assoc., providing access to private beach to enjoy boating, swimming, kayaking for days by the lake. Membership is optional, subject to annual dues, with additional fees for boat slip subject to availability. This home presents an exceptional opportunity to embrace the ease of single-level living in a picturesque lake community Discover the perfect blend of comfort, tranquility, and lakeside charm in this well-maintained ranch. Ideally situated on a peaceful cul-de-sac in one of East Hampton's desirable lakeside neighborhoods. Come bring your vision and make this house your forever home!
MLS #:
24216241
24216241
Taxes
$6,355(2026)
$6,355(2026)
Lot Size
0.4 acres
0.4 acres
Type
Single-Family Home
Single-Family Home
Year Built
1961
1961
Style
Ranch
Ranch
County
Middlesex County
Middlesex County
Community
Pocotopaug Lake
Pocotopaug Lake
Listed By
Tracy Molloy, Coldwell Banker Realty, Contact: (860) 573-8525
Source
SMART MLS
Last checked Oct 22 2026 at 9:53 PM GMT+0000
SMART MLS
Last checked Oct 22 2026 at 9:53 PM GMT+0000
Bathroom Details
- Full Bathrooms: 2
Interior Features
- Cable - Available
- Auto Garage Door Opener
Kitchen
- Refrigerator
- Dishwasher
- Washer
- Dryer
- Electric Cooktop
Lot Information
- Lightly Wooded
- In Subdivision
- On Cul-De-Sac
Property Features
- Foundation: Concrete
- Foundation: Block
Heating and Cooling
- Hot Water
- Central Air
Basement Information
- Unfinished
- Full
Homeowners Association Information
- Dues: $275/Annually
Exterior Features
- Clapboard
- Roof: Asphalt Shingle
Utility Information
- Sewer: Public Sewer Connected
- Fuel: Oil
- Energy: Storm Doors, Thermopane Windows
School Information
- Elementary School: Per Board of Ed
- High School: East Hampton
Garage
- Attached Garage
- Paved
- Driveway
Living Area
- 1,523 sqft
Additional Information: Glastonbury | (860) 573-8525
Location
Disclaimer: The data relating to real estate for sale on this website appears in part through the SMARTMLS Internet Data Exchange program, a voluntary cooperative exchange of property listing data between licensed real estate brokerage firms, and is provided by SMARTMLS through a licensing agreement. Listing information is from various brokers who participate in the SMARTMLS IDX program and not all listings may be visible on the site. The property information being provided on or through the website is for the personal, non-commercial use of consumers and such information may not be used for any purpose other than to identify prospective properties consumers may be interested in purchasing. Some properties which appear for sale on the website may no longer be available because they are for instance, under contract, sold or are no longer being offered for sale. Property information displayed is deemed reliable but is not guaranteed. Copyright 2026 SmartMLS, Inc. Last Updated: 10/22/26 14:53




